
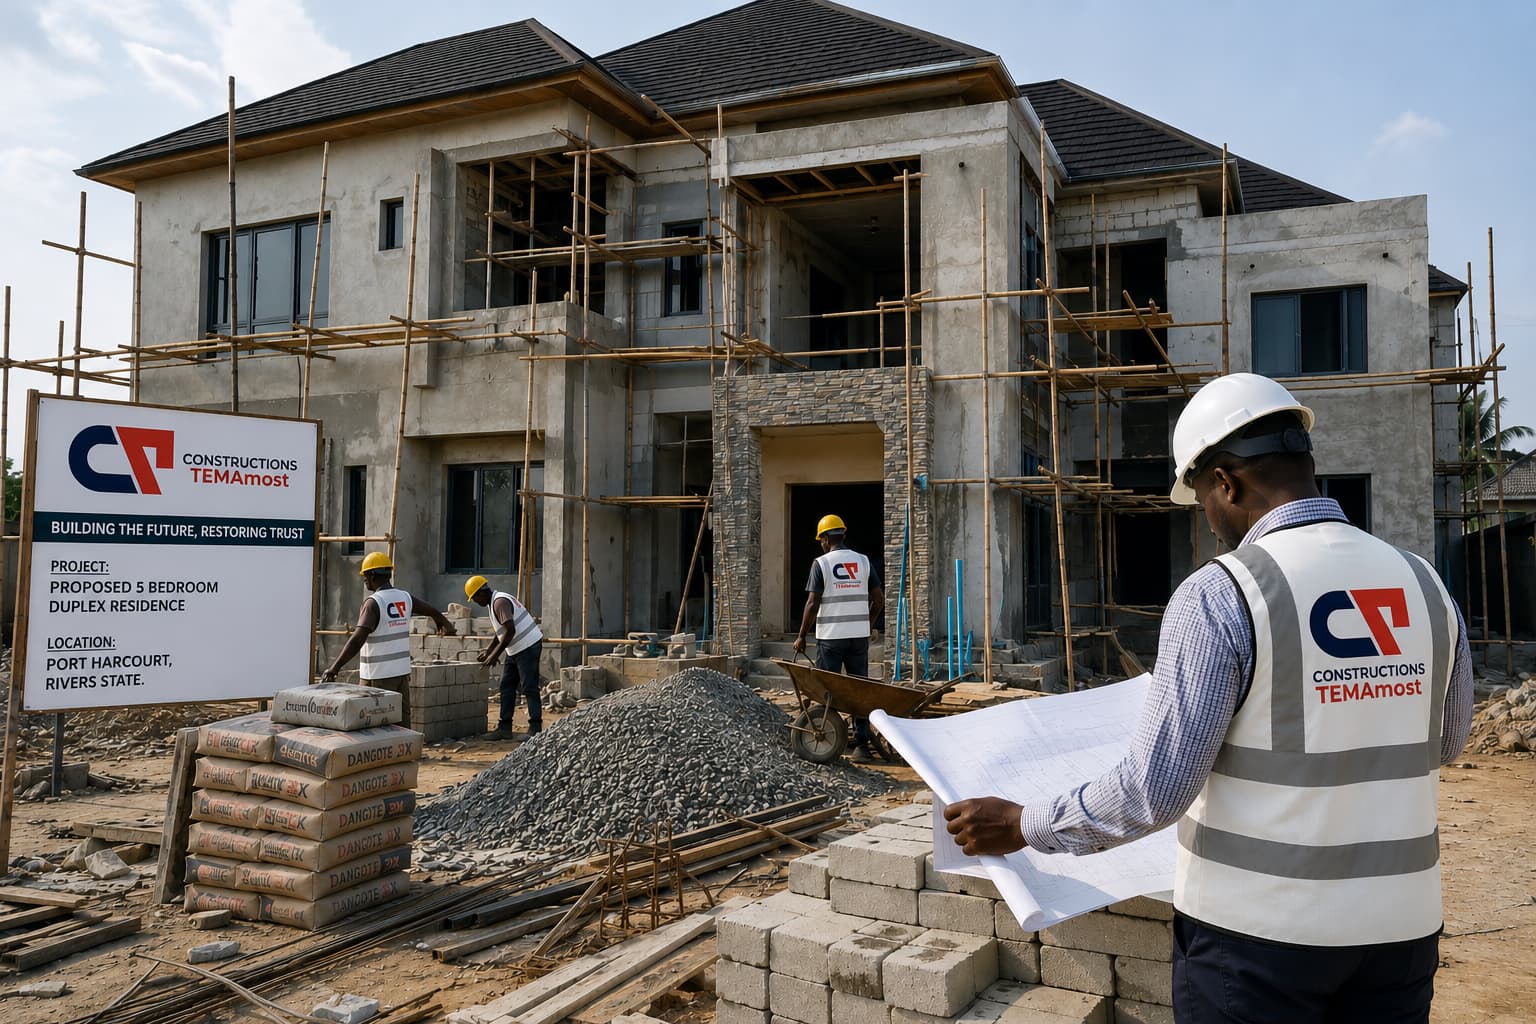
How much does it cost to build a house in Port Harcourt in 2026? This is one of the first questions anyone planning a residential construction project should ask.
The short answer is: there is no single fixed price.
The cost of building a house in Port Harcourt depends on the size of the building, architectural design, foundation requirements, soil condition, quality of materials, labour, finishing standard, number of floors, professional fees, external works and current market prices.
For early 2026 budgeting, broad Nigerian industry estimates place residential construction anywhere from roughly ₦150,000–₦250,000 per square metre for basic construction, around ₦300,000–₦500,000 per square metre for medium/standard construction, and ₦600,000 or more per square metre for high-end construction. These should be treated as planning ranges—not contractor quotations—because actual Port Harcourt project costs can vary considerably.
For example, a 200-square-metre house at a hypothetical ₦350,000 per square metre would produce a preliminary construction figure of about ₦70 million before you assume that every project-specific cost has been captured.
That is why a serious construction budget should not be based on bedrooms alone or on a figure someone gives you casually over the phone.
In this guide, we explain the major factors affecting the cost of building a house in Port Harcourt in 2026, what you should budget for, how to estimate the cost of a 4-bedroom house, and how to avoid the budget overruns that cause many residential projects to stall.
Quick Answer: How Much Does It Cost to Build a House in Port Harcourt in 2026?
As a broad planning guide, you can think about residential construction in the following ranges:
| Construction Standard | Indicative 2026 Cost Per m² | Approximate Cost for 150 m² | Approximate Cost for 200 m² |
|---|---|---|---|
| Basic/Economy | ₦150,000–₦250,000 | ₦22.5M–₦37.5M | ₦30M–₦50M |
| Standard/Mid-Range | ₦300,000–₦500,000 | ₦45M–₦75M | ₦60M–₦100M |
| High-End/Luxury | ₦600,000+ | ₦90M+ | ₦120M+ |
Important: These figures are preliminary construction-planning ranges, not fixed prices or quotations. They may exclude land acquisition and can also exclude or vary substantially for professional fees, statutory approvals, difficult foundations, extensive external works, landscaping, premium imported fittings, specialist systems and other project-specific requirements.
Recent 2026 construction guides similarly emphasize that house costs should be calculated from total floor area, specifications, design and site conditions rather than simply the number of bedrooms.
For a reliable budget, your project should be assessed from the actual drawings, site conditions, specifications and scope of work.
Planning to Build in Port Harcourt? Get a Project-Specific Cost Estimate
What Is the Average Building Cost Per Square Metre in Nigeria in 2026?
One of the easiest ways to create an early construction budget is to estimate the building cost per square metre in Nigeria.
However, there is an important distinction between a planning rate and a professional project estimate.
A per-square-metre rate is useful for answering:
“Can my proposed project realistically fit within my budget?”
It is not sufficient for answering:
“Exactly how much will this particular house cost to complete?”
The second question requires a detailed assessment.
For example, two houses may both measure 200 square metres but have completely different costs.
House A
- Simple rectangular design
- Standard windows
- Conventional roof
- Standard tiles
- Locally sourced finishes
- Straightforward foundation
- Standard electrical and plumbing systems
House B
- Complex architectural design
- Large glass openings
- Premium aluminium systems
- Imported tiles
- Custom kitchen
- Luxury sanitary fittings
- Smart-home systems
- Complex roof
- Extensive external works
Both buildings may have the same floor area, but their final construction costs can be dramatically different.
This is why building cost per square metre should be used as an initial budgeting tool—not as a substitute for a Bill of Quantities (BoQ).
How Much Does It Cost to Build a 4-Bedroom House in Port Harcourt?
The cost of building a 4-bedroom house in Port Harcourt depends primarily on the total floor area and specification.
A 4-bedroom bungalow might be approximately 180–250 square metres, while a 4-bedroom duplex could have a significantly different total floor area.
For illustration, consider a 200 m² 4-bedroom house.
If the project falls within a standard construction range of approximately ₦300,000–₦500,000 per square metre:
200 m² × ₦300,000 = ₦60 million
200 m² × ₦500,000 = ₦100 million
That gives a preliminary construction range of approximately:
₦60 million–₦100 million
But this should not be interpreted as a quotation for every 4-bedroom house in Port Harcourt.
The actual figure could be lower or considerably higher depending on:
- Site conditions
- Foundation design
- Building size
- Number of floors
- Structural design
- Roofing
- Doors and windows
- Tiles
- Kitchen specification
- Bathroom specification
- Electrical installation
- Plumbing
- Air-conditioning requirements
- Security systems
- Fencing and gates
- Landscaping
- Drainage
- Borehole and water systems
- Septic/sewerage system
- Generator or solar installation
- Quality of workmanship
- Professional fees
- Statutory approvals
The number of bedrooms is therefore not enough to determine the construction cost.
10 Major Factors That Determine the Cost of Building a House in Port Harcourt
1. Size and Total Floor Area
The bigger the house, the more materials, labour and services are required.
Consider two 4-bedroom homes:
- House A: 180 m²
- House B: 300 m²
Even though both have four bedrooms, House B will generally require significantly more:
- Foundation materials
- Concrete
- Reinforcement
- Blocks
- Roofing materials
- Floor finishes
- Paint
- Electrical cables
- Plumbing materials
- Labour
This is why floor area is one of the first figures a construction professional needs when preparing a preliminary estimate.
2. Location of the Property
The specific location of your property within Port Harcourt can affect your construction budget.
Transportation, accessibility, site logistics, availability of labour and material delivery can all influence project costs.
A site that is easily accessible to trucks may be easier and cheaper to supply than a site where materials must be moved manually over difficult access routes.
The location can also affect drainage requirements, site preparation and foundation considerations.
3. Soil Condition and Foundation Requirements
This is one of the areas where inexperienced builders can make very expensive assumptions.
You cannot safely determine the appropriate foundation simply by looking at another house nearby.
Different sites can have different soil characteristics.
Where soil conditions are weak or problematic, the project may require more substantial foundation solutions, additional excavation, increased reinforcement or specialized engineering.
This is particularly important when planning construction in areas with challenging ground conditions.
A proper site investigation and structural design can help determine the appropriate foundation system before significant money is committed to construction.
Do not try to save money by guessing your foundation requirements.
A foundation designed incorrectly can create much bigger problems later.
4. Architectural Design
The design of the house has a major impact on construction cost.
A straightforward design generally requires fewer complicated construction details than a highly elaborate building.
Features that can increase costs include:
- Large cantilevers
- Curved walls
- Double-volume spaces
- Complex roof structures
- Extensive glazing
- Large balconies
- Multiple staircases
- Unusual structural spans
- Large open-plan spaces
- Decorative architectural features
Good design is not necessarily expensive design.
A competent architect and construction team can help you achieve an attractive, functional home without introducing unnecessary complexity.
5. Quality of Building Materials
Building materials make up a significant portion of residential construction expenditure.
These include:
- Cement
- Sand
- Granite
- Blocks
- Reinforcement steel
- Timber
- Roofing sheets
- Pipes
- Electrical cables
- Tiles
- Paint
- Doors
- Windows
- Sanitary fittings
- Kitchen fittings
Prices can change due to inflation, exchange-rate movements, energy costs, transportation and market conditions.
Nigerian price references published in 2026 demonstrate the wide variation in material prices and emphasize the need to use current market prices when preparing a project estimate.
This is one reason a construction estimate prepared several months ago may need to be reviewed before procurement begins.
6. Labour Costs
Construction is not only about buying materials.
You also have to pay for the skilled people who transform those materials into a finished building.
Depending on the project, labour may include:
- Masons
- Carpenters
- Steel fixers
- Electricians
- Plumbers
- Tilers
- Painters
- Welders
- Aluminium fabricators
- Ceiling installers
- Roofers
- HVAC technicians
- Joiners
- General labourers
The cheapest labour option is not necessarily the cheapest option in the long run.
Poor workmanship can lead to:
- Material wastage
- Rework
- Delays
- Defects
- Repairs
- Increased maintenance costs
A professional construction management approach focuses on controlling both labour productivity and quality.
7. Finishing Standard
Finishing can create one of the biggest differences between two houses with similar structural sizes.
For example, a standard house may use:
- Locally available tiles
- Standard sanitary fittings
- Conventional doors
- Standard lighting
- Basic kitchen cabinets
- Standard paint
A luxury house may use:
- Imported tiles
- Premium sanitaryware
- Custom doors
- High-end kitchen systems
- Decorative ceilings
- Specialist lighting
- Smart-home controls
- Premium aluminium systems
- Large glass installations
Therefore, when preparing your budget, avoid saying only:
“I want good finishing.”
Instead, define exactly what “good finishing” means for your project.
The specification should identify the expected quality and type of:
- Tiles
- Doors
- Windows
- Paint
- Sanitary fittings
- Kitchen units
- Electrical accessories
- Ceiling finishes
- Roofing
- Plumbing fixtures
The clearer the specification, the more reliable the estimate.
8. Professional Fees and Design Costs
A complete construction budget should account for professional services.
Depending on the project, these may include:
- Architect
- Structural Engineer
- Quantity Surveyor
- Mechanical Engineer
- Electrical Engineer
- Land Surveyor
- Geotechnical/Soil Investigation professionals
- Project Manager
These professionals help with design, structural safety, cost control, documentation, approvals and project execution.
Trying to eliminate professional input to save money can create much larger costs later through errors, variations and rework.
9. Approvals and Statutory Requirements
Construction costs are not limited to physical materials and labour.
Depending on the project and applicable regulations, you may also need to budget for:
- Surveys
- Planning documentation
- Building approvals
- Statutory fees
- Professional documentation
- Other regulatory requirements
The exact requirements and fees should be confirmed with the relevant authorities for your project.
Do not start construction assuming that approvals can simply be handled later.
10. External Works
One of the most common reasons homeowners underestimate their construction budget is that they calculate only the cost of the building itself.
But a completed property may also require:
- Fence
- Gate
- Driveway
- Interlocking/paving
- Drainage
- Landscaping
- Borehole
- Water treatment
- Septic system
- Soakaway
- External lighting
- Security house
- Generator house
- External plumbing
- Parking area
These costs can become substantial, especially on larger residential developments.
Your budget should therefore answer:
“How much will it cost to make this property complete, functional and ready for use?”
—not simply:
“How much will it cost to put up the building?”
What Should Be Included in a Residential Construction Budget?
A realistic construction budget should generally consider the project from pre-construction through completion.
Pre-Construction
- Site investigation
- Survey
- Architectural design
- Structural design
- Mechanical/electrical designs
- Quantity surveying
- Project planning
- Approvals
Substructure
- Site clearing
- Setting out
- Excavation
- Foundation
- Reinforcement
- Concrete
- Backfilling
- Ground floor slab
Superstructure
- Columns
- Beams
- Slabs
- Blockwork
- Staircases
- Structural elements
Roofing
- Roof structure
- Roofing sheets
- Fascia
- Gutters
- Insulation where specified
- Roofing accessories
Building Services
- Plumbing
- Electrical
- Drainage
- Water supply
- Electrical distribution
- Lighting
- Security systems
Finishes
- Plastering
- Screeding
- Tiling
- Painting
- Ceiling
- Doors
- Windows
- Kitchen
- Bathrooms
- Sanitary fittings
External Works
- Fence
- Gate
- Drainage
- Driveway
- Landscaping
- Borehole
- Septic system
- External lighting
This comprehensive approach gives you a much better picture of the actual house construction cost in Port Harcourt.
Why Online Building Cost Estimates Can Be Misleading
Searching Google for “cost of building a house in Port Harcourt” can give you several different answers.
One website may say ₦30 million.
Another may say ₦50 million.
Another may say ₦100 million.
Which one is correct?
Potentially, all of them—for different projects.
The problem is that construction costs are specification-dependent.
An online figure may exclude:
- Land
- Professional fees
- Approvals
- External works
- Premium finishes
- Difficult foundation conditions
- Mechanical systems
- Electrical systems
- Landscaping
- Contingency
This is why a professional estimate should always be based on the actual project.
The Better Way to Calculate Your Construction Budget
Instead of starting with:
“How much does a 4-bedroom house cost?”
Start with:
Step 1: Define the project
Determine:
- House type
- Number of floors
- Number of rooms
- Approximate floor area
- Desired standard
- Special features
Step 2: Develop the architectural design
Your design provides a clearer basis for determining the quantities and specifications required.
Step 3: Assess the site
Consider:
- Location
- Accessibility
- Topography
- Soil condition
- Drainage
- Existing structures
- Utility requirements
Step 4: Develop the structural design
The structural design determines the appropriate structural system and foundation requirements.
Step 5: Prepare a Bill of Quantities
A detailed Bill of Quantities (BoQ) breaks the project into measurable work items and quantities.
This gives you significantly more control than relying on a single lump-sum guess.
Step 6: Obtain current supplier and labour rates
Material and labour rates should reflect the current market rather than outdated prices.
Step 7: Build a procurement plan
Determine:
- What needs to be purchased
- When it should be purchased
- Required quantities
- Suitable suppliers
- Storage requirements
- Delivery logistics
Step 8: Add appropriate contingency
Construction projects can encounter unforeseen conditions and market changes.
A reasonable contingency should be considered based on the project’s risk profile rather than simply adding an arbitrary percentage.
How Temamost Helps You Control Construction Costs
At Temamost Nigeria Ltd, we believe that good construction cost management begins before construction starts.
Our approach is not simply to give a client a price and start building.
We help clients understand the project they are about to undertake.
Our construction and project management approach covers critical areas including:
- Project scope
- Cost planning
- Procurement
- Scheduling
- Quality management
- Risk management
- Resource management
- Construction supervision
- Project reporting
Temamost provides residential construction, commercial construction, industrial construction and construction project management services in Port Harcourt and across Nigeria.
The company has positioned its approach around professional project management, cost control, quality and client-focused delivery.
Before construction begins, we can help you answer questions such as:
What is the realistic budget for my proposed house?
What specifications can my budget accommodate?
Which design decisions are likely to increase costs?
What materials will be required?
When should materials be procured?
What construction stages should my budget cover?
What risks could cause the project to exceed the original budget?
These questions are far more valuable than simply asking for a price per square metre.
7 Ways to Reduce Construction Costs Without Compromising Quality
Reducing construction costs does not necessarily mean buying the cheapest materials.
It means eliminating waste and making better decisions.
1. Keep the design efficient
Avoid unnecessary architectural complexity.
A well-designed building can look modern and attractive without being unnecessarily difficult to construct.
2. Plan before construction starts
Changes made during construction are often more expensive than decisions made during design.
Finalize important design and specification decisions before major procurement.
3. Use a detailed BoQ
A detailed quantity estimate helps reduce guesswork and improves procurement control.
4. Compare suppliers
Obtain quotations from reputable suppliers and evaluate both price and quality.
5. Buy strategically
Bulk procurement can sometimes create savings, but materials should only be purchased in quantities that can be properly stored and used within the construction schedule.
6. Control variations
Unplanned design changes can quickly increase project costs.
Every variation should be assessed for its cost and schedule impact before approval.
7. Work with experienced professionals
A competent construction team can help prevent expensive mistakes, improve procurement and maintain quality control.
What Is the Biggest Mistake Homeowners Make When Budgeting for Construction?
The biggest mistake is often starting construction before understanding the complete project cost.
A homeowner may have ₦50 million available and assume:
“I can build the house for ₦50 million.”
But if the building requires ₦45 million, while fencing, drainage, approvals, professional fees, water systems, external works and other requirements add another ₦15 million, the project may run out of money before completion.
The result can be a stalled building site.
A better approach is:
Design → Assess → Estimate → Plan → Budget → Procure → Build
rather than:
Get money → Buy blocks → Start building → Figure out the rest later.
Should You Build in Stages?
For some homeowners, phased construction may be a practical strategy.
For example, you may decide to:
- Complete design and approvals.
- Construct the foundation.
- Complete the structural stage.
- Roof the building.
- Install services.
- Complete internal finishes.
- Complete external works.
However, phased construction should still be planned as one coherent project.
The danger is starting with one budget and discovering later that the remaining stages require significantly more money than expected.
Before beginning, prepare a realistic whole-project budget and cash-flow plan.
Construction Cost vs. Total Project Cost
This distinction is extremely important.
Construction Cost
This may refer primarily to the physical construction work.
Total Project Cost
This may include:
- Design
- Survey
- Soil investigation
- Professional fees
- Approvals
- Construction
- Materials
- Labour
- Project management
- External works
- Utilities
- Landscaping
- Contingency
When someone asks:
“How much does it cost to build a house?”
you should first clarify what they mean by “build.”
Are they asking for the cost of the main building?
Or the total amount required to take the project from an empty plot to a completed, functional property?
Those are not necessarily the same figure.
Frequently Asked Questions About Building a House in Port Harcourt
How much does it cost to build a house in Port Harcourt in 2026?
There is no universal fixed price. As an early planning benchmark, residential construction may fall roughly within ₦150,000–₦250,000 per m² for basic construction, ₦300,000–₦500,000 per m² for standard construction and ₦600,000+ per m² for high-end construction. Actual Port Harcourt costs depend on site conditions, design, floor area, materials, labour, finishes and project scope.
How much does it cost to build a 4-bedroom house in Port Harcourt?
The cost depends on the total floor area and specification. For example, a 200 m² house using a planning rate of ₦300,000–₦500,000 per m² would produce an initial construction estimate of approximately ₦60 million–₦100 million. This is an illustrative planning range, not a quotation.
What is the building cost per square metre in Nigeria?
2026 market guides vary considerably. Broad planning figures can range from roughly ₦150,000 per m² for basic residential construction to ₦500,000+ for higher-standard projects, with luxury developments potentially exceeding ₦600,000 per m².
Does the cost include land?
No. Construction estimates generally do not include the cost of acquiring the land unless specifically stated.
Why does soil condition affect construction cost?
Poor or difficult soil can require more substantial foundation systems, additional reinforcement, excavation or specialized engineering. A site investigation helps determine what foundation solution is appropriate.
Is it cheaper to build a bungalow or duplex?
Not necessarily in every case. A duplex can have higher structural and vertical circulation requirements, but the final cost depends on total floor area, design, specifications and site conditions.
Can I build a house in Port Harcourt with ₦50 million?
It may be possible for some project types and specifications, but you should not assume that ₦50 million will be sufficient without first defining the floor area, design, site conditions, finishing standard and scope. A professional estimate is the safest way to determine what your budget can realistically deliver.
How can I get an accurate construction estimate?
Start with your architectural and engineering designs, assess the site, define material specifications and prepare a detailed Bill of Quantities. Then obtain current supplier and labour rates and develop a procurement and construction schedule.
Final Takeaway: Don’t Start Building With a Guess
The real question is not simply:
“How much does it cost to build a house in Port Harcourt?”
The better question is:
“How much will my specific house cost to design, approve, construct, finish and make ready for use?”
That answer requires more than a Google search.
It requires a proper understanding of the building’s size, design, structural requirements, soil conditions, material specifications, labour, professional services, approvals, external works and current market conditions.
If you are planning to build a house in Port Harcourt in 2026, the smartest first step is to develop a realistic project budget before committing substantial funds to construction.
At Temamost Nigeria Ltd, we help clients approach construction with professional planning, cost control, procurement management and project execution.
Planning to build in Port Harcourt? Talk to Temamost Nigeria Ltd about your project requirements and let us help you develop a realistic construction plan and budget before you break ground.
Contact Temamost Nigeria Ltd today to discuss your residential construction project.